
PROJECT GALLERY
See the work.
At every stage.
Explore TMJ Builders Inc’s project photos, from ground preparation and concrete to wood framing, finished spaces and outdoor details.
From dirt to finished work.
A look at the stages through photographs of the work.
- 01
Dirt & groundwork
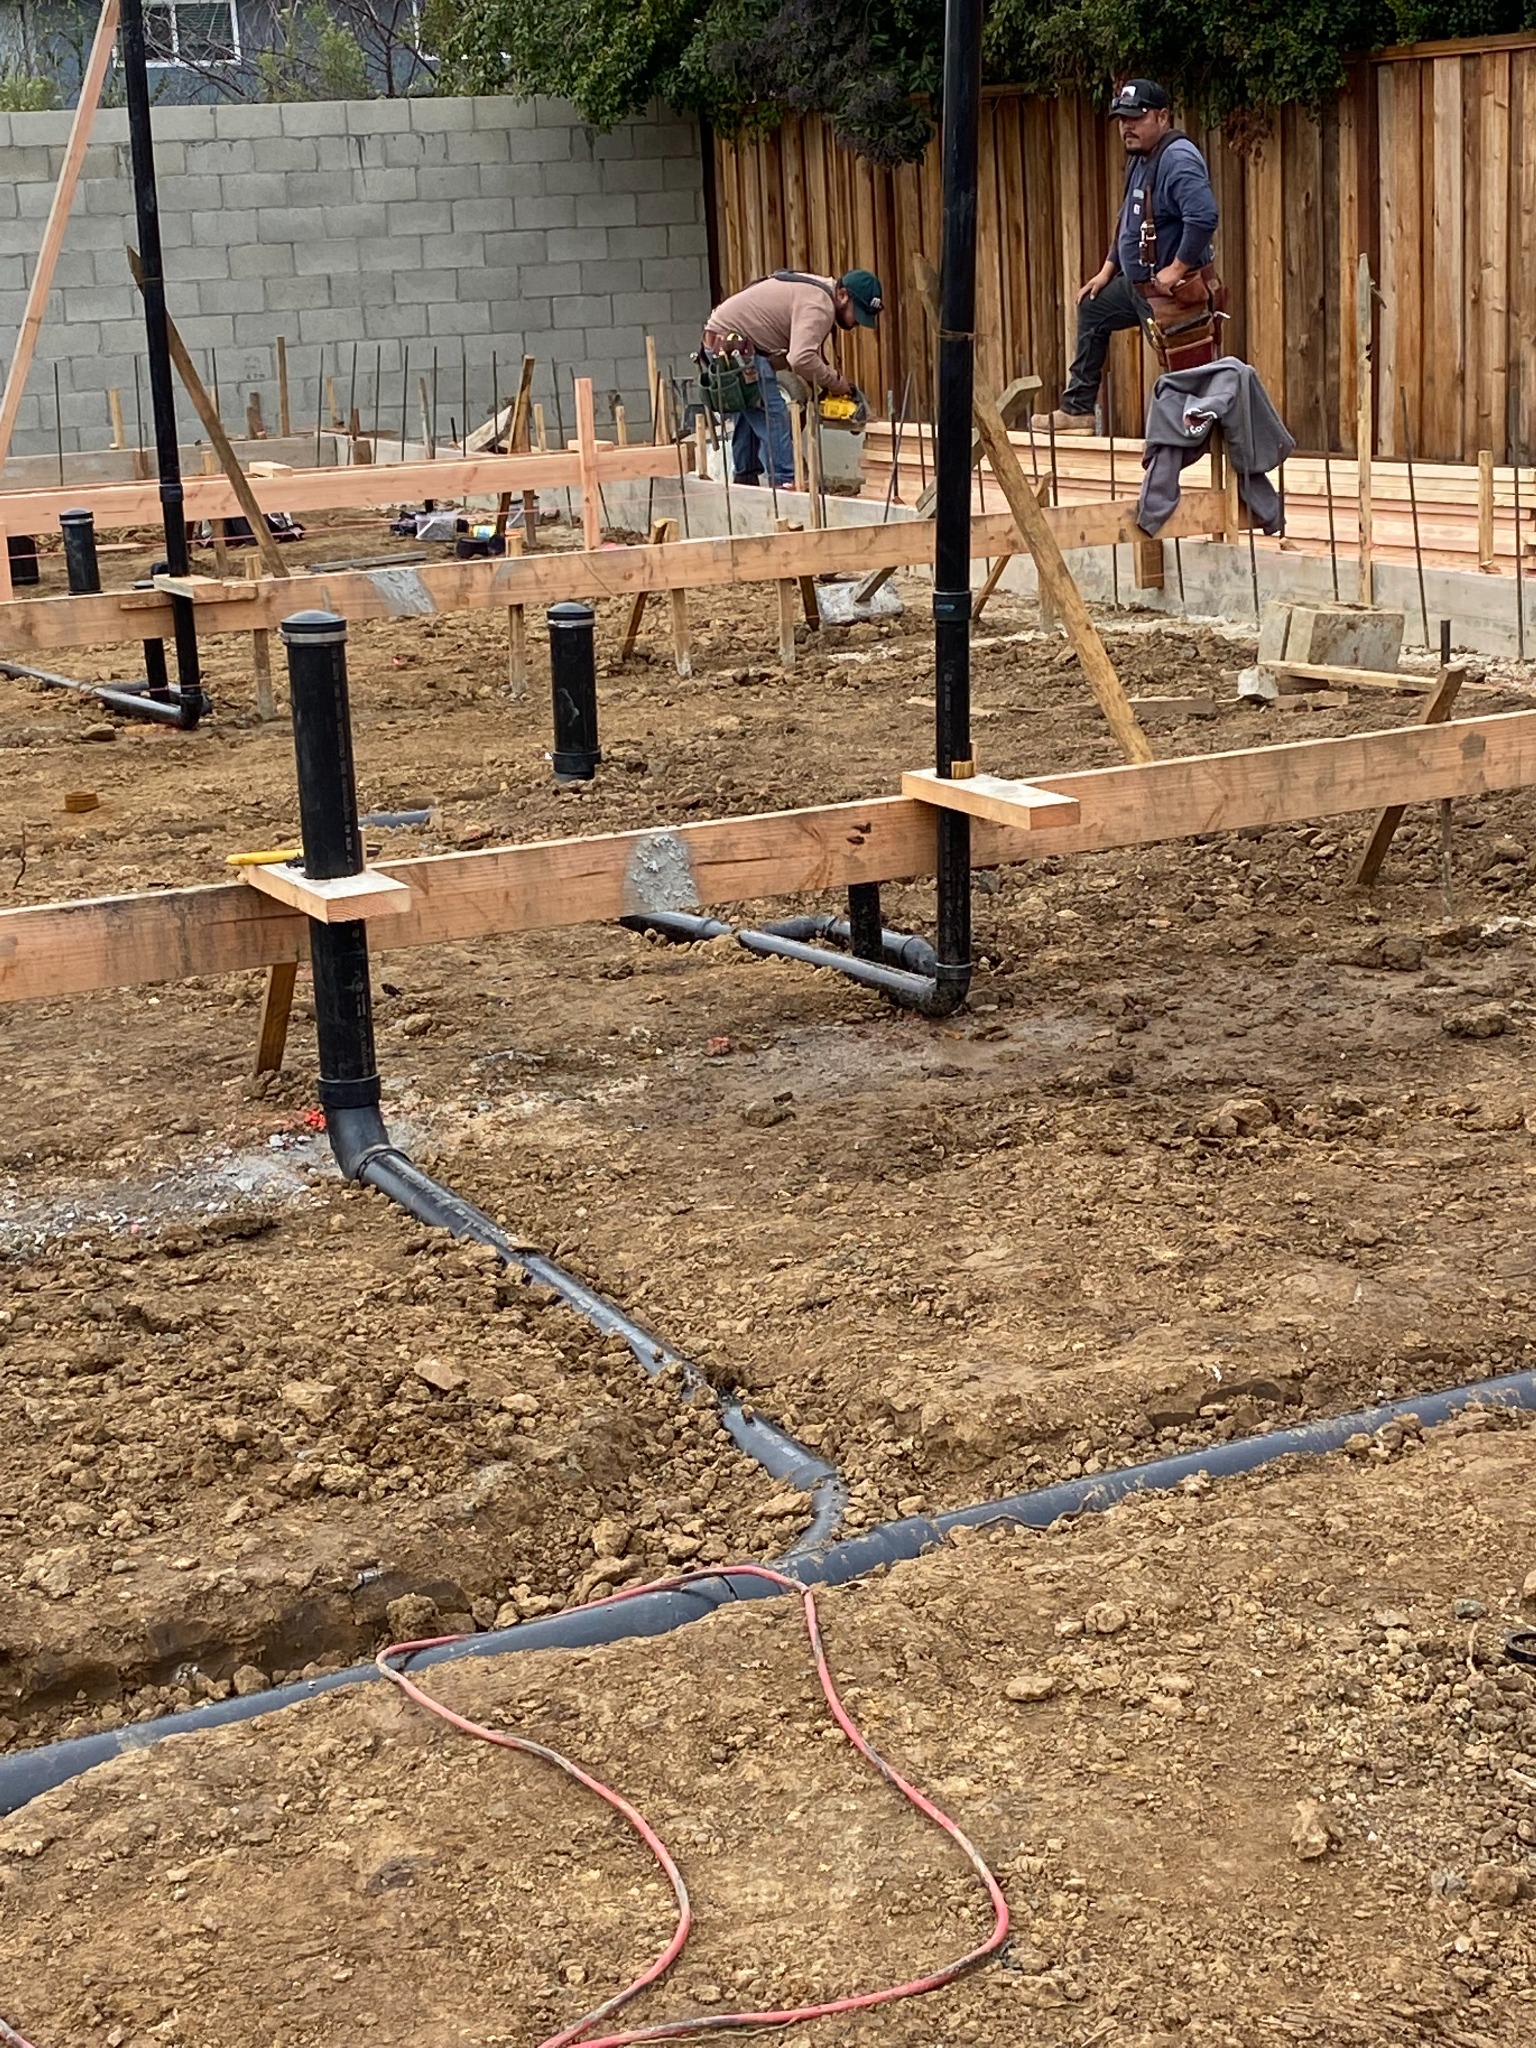
Site preparation and underground plumbing.
Explore this stage - 02
Concrete & foundations
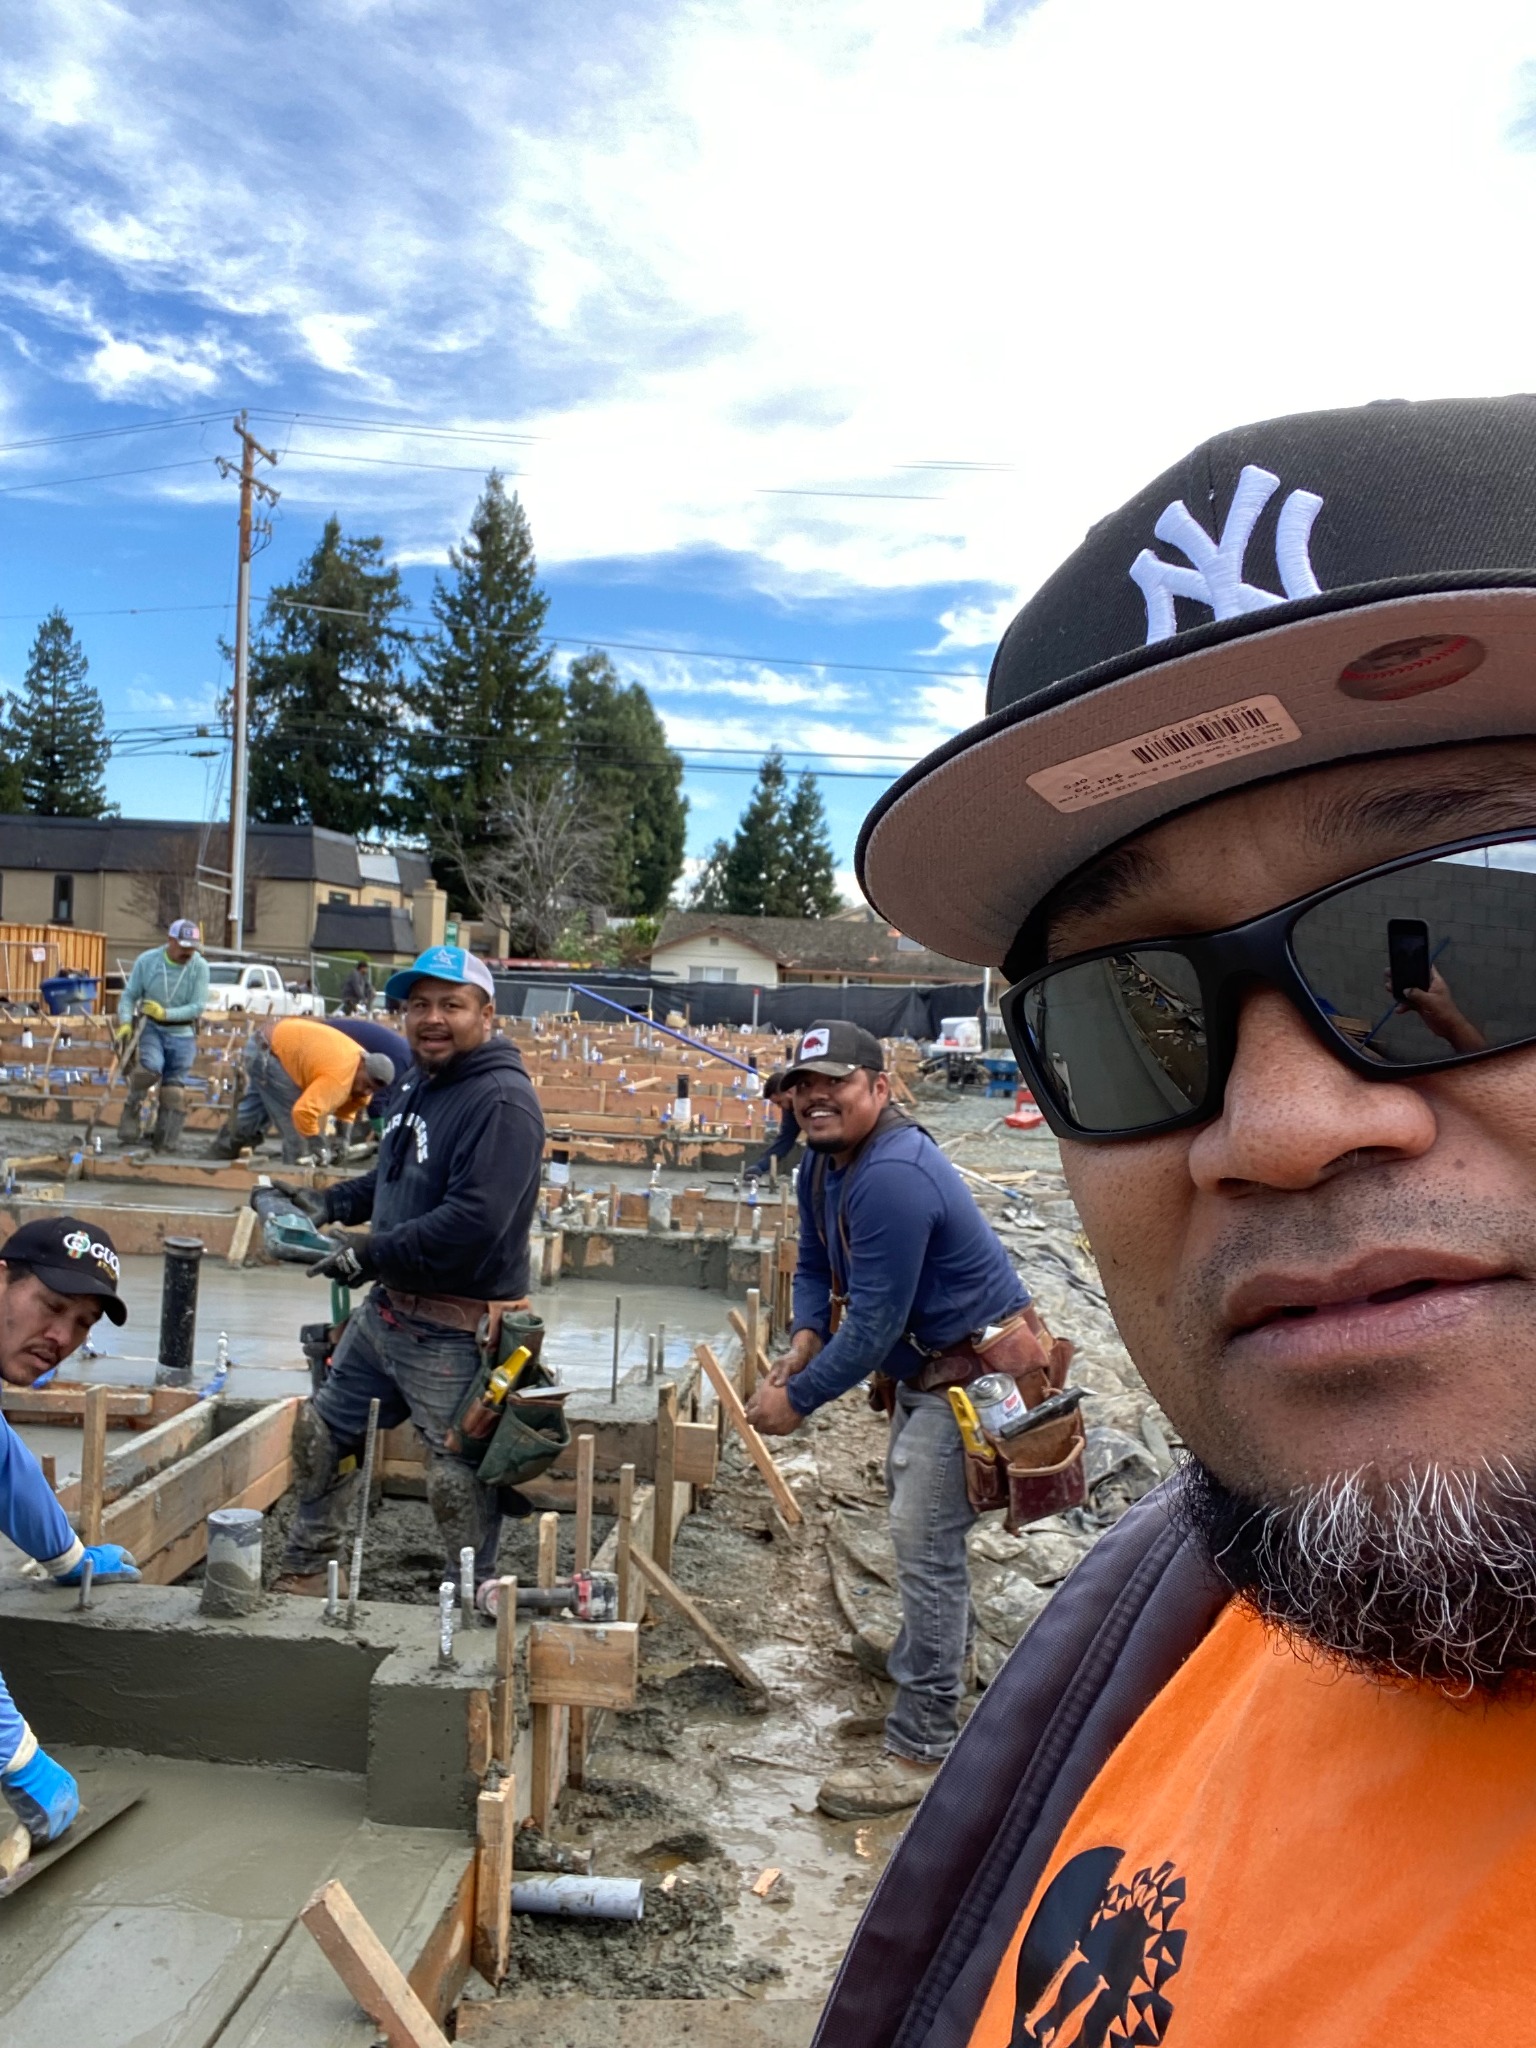
Forms, reinforcement and concrete work.
Explore this stage - 03
Wood framing
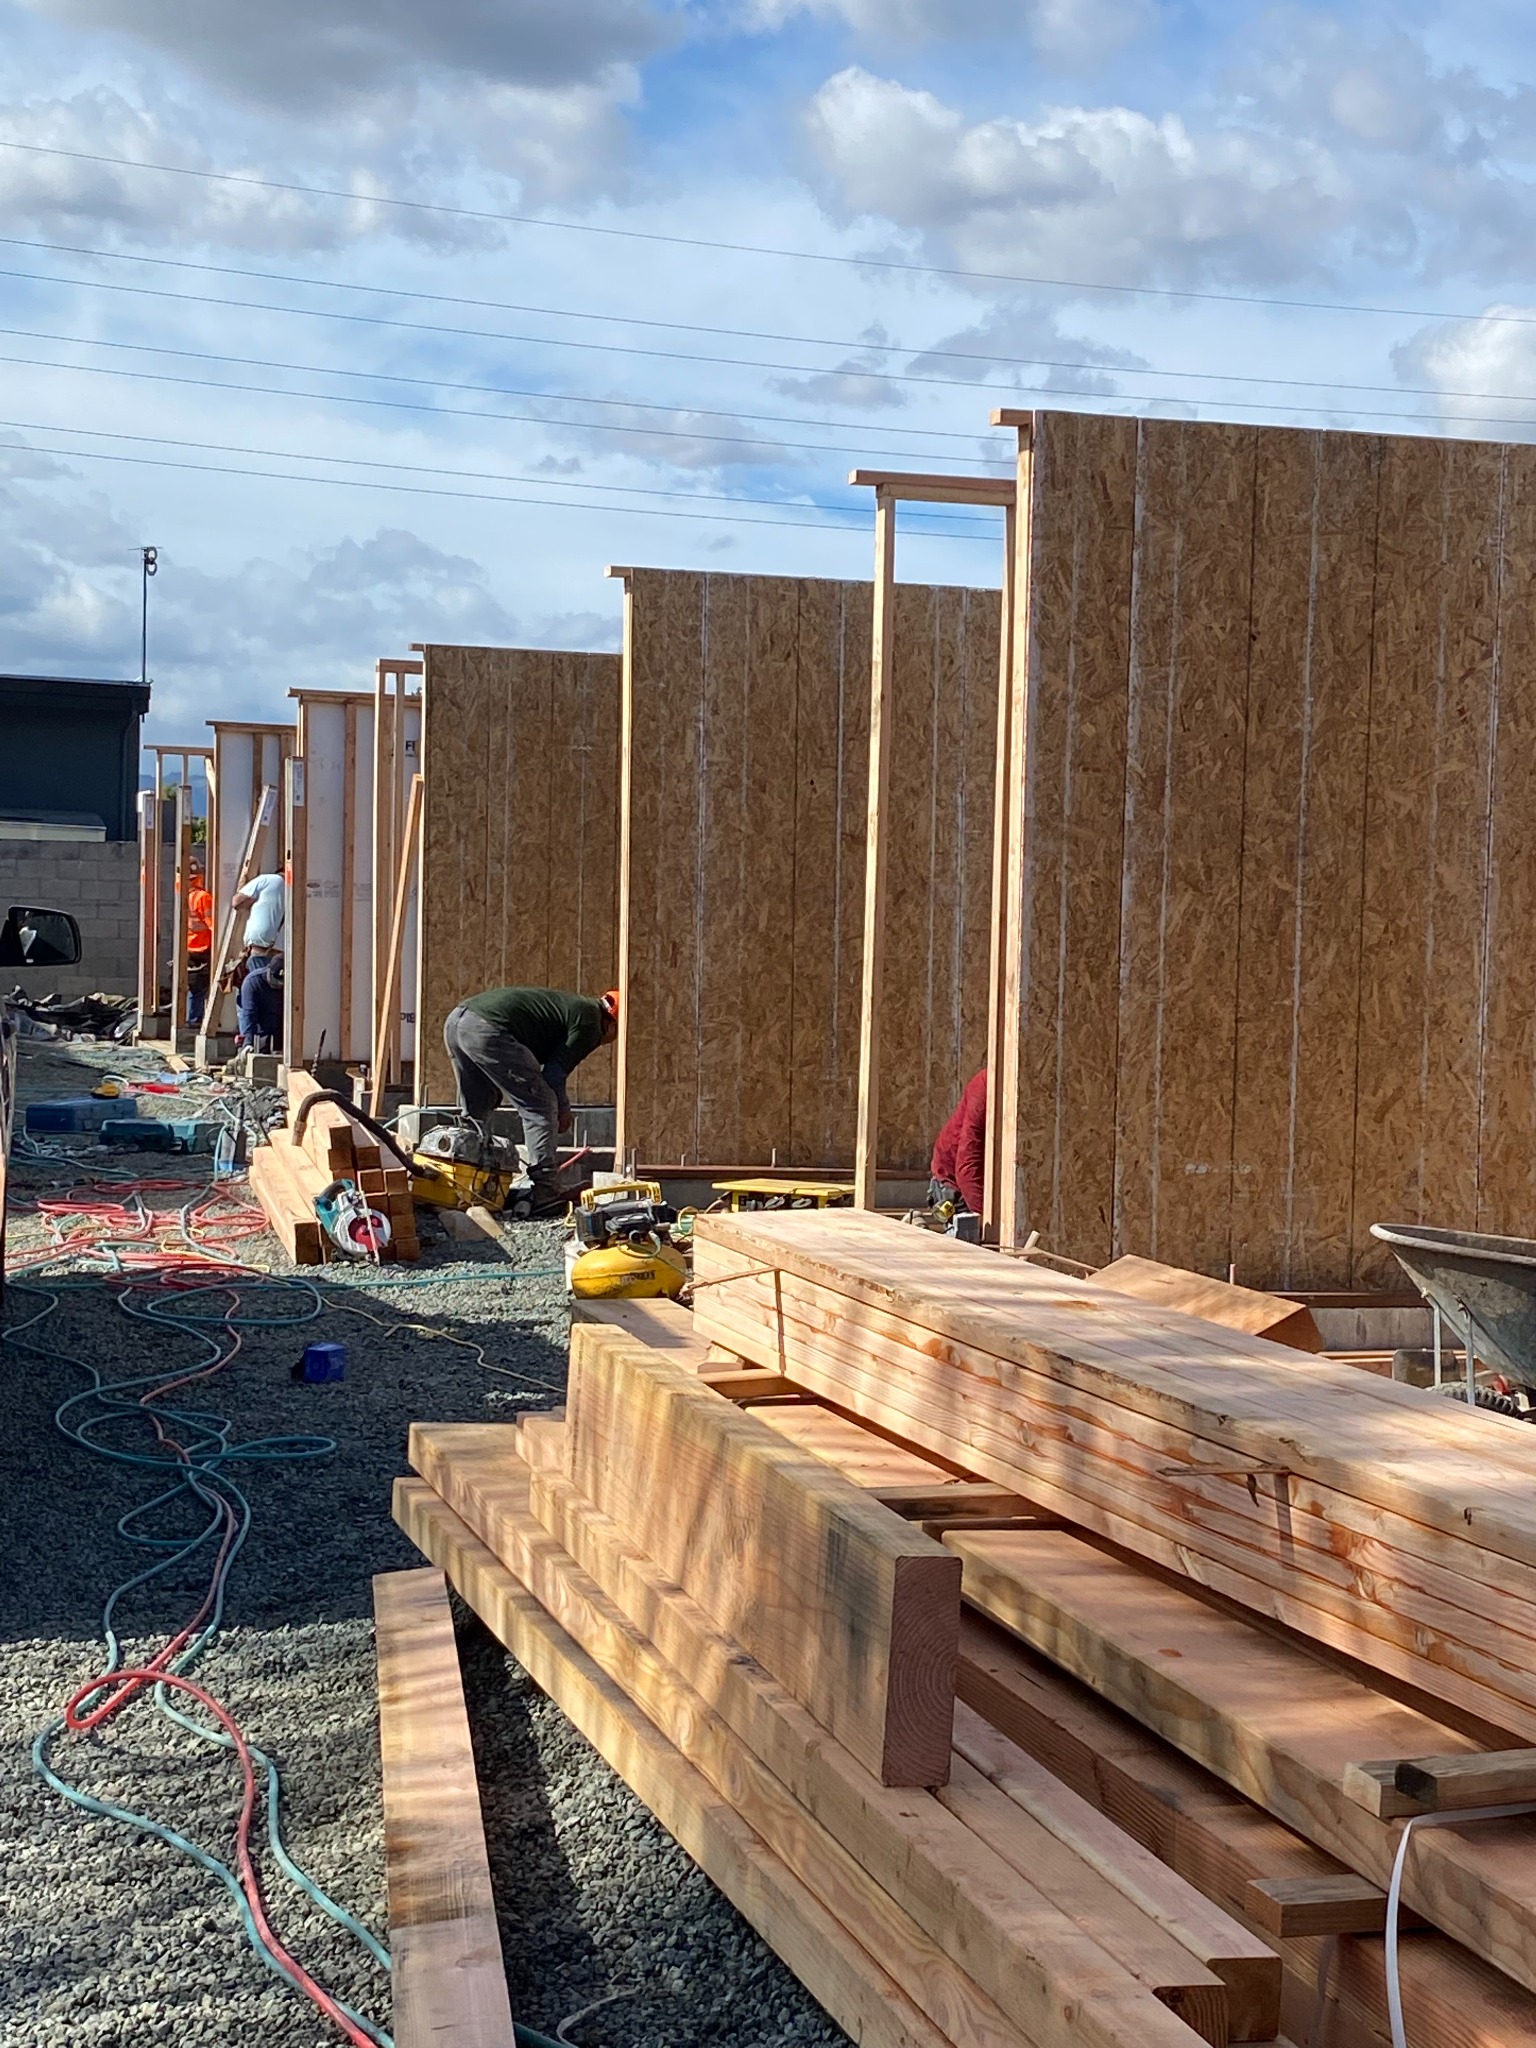
The walls and structure taking shape.
Explore this stage - 04
Finished spaces
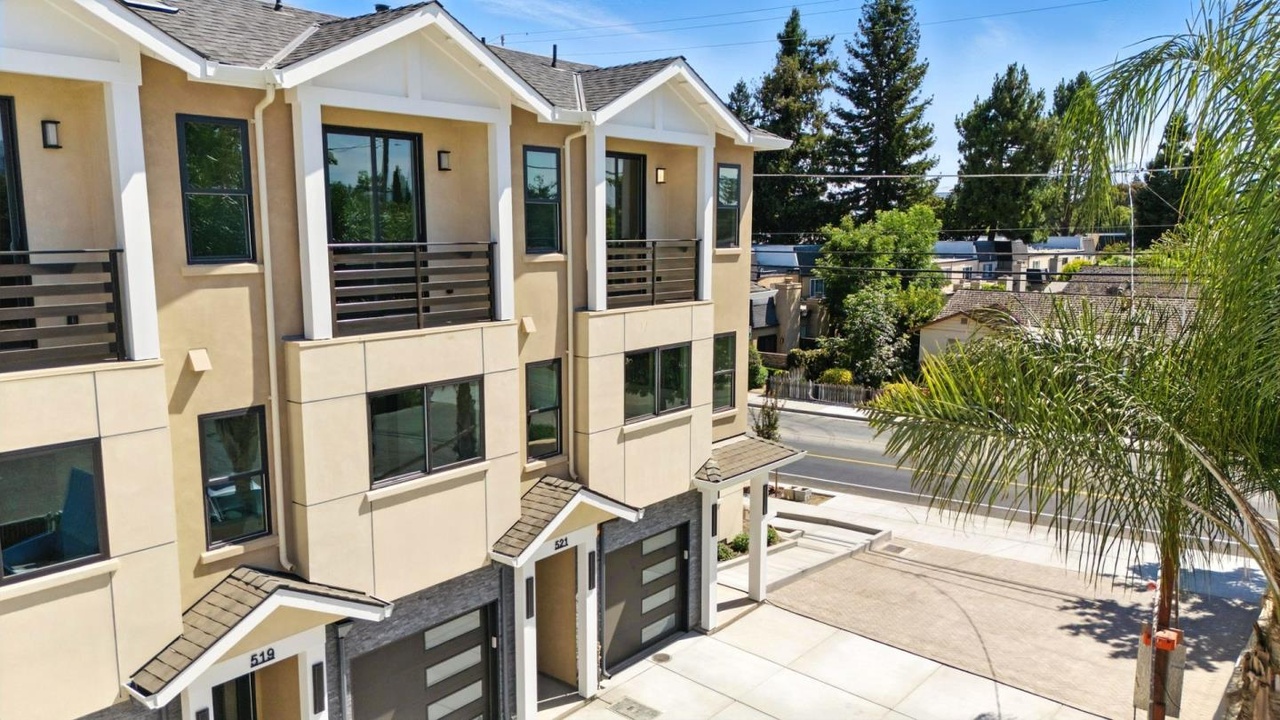
Completed exteriors and living spaces.
Explore this stage
EXPLORE THE DETAILS
A closer look
at the work.
Choose a category or browse the full selection. Select any photo to open the complete image.
15 project photos
Groundwork & underground plumbing
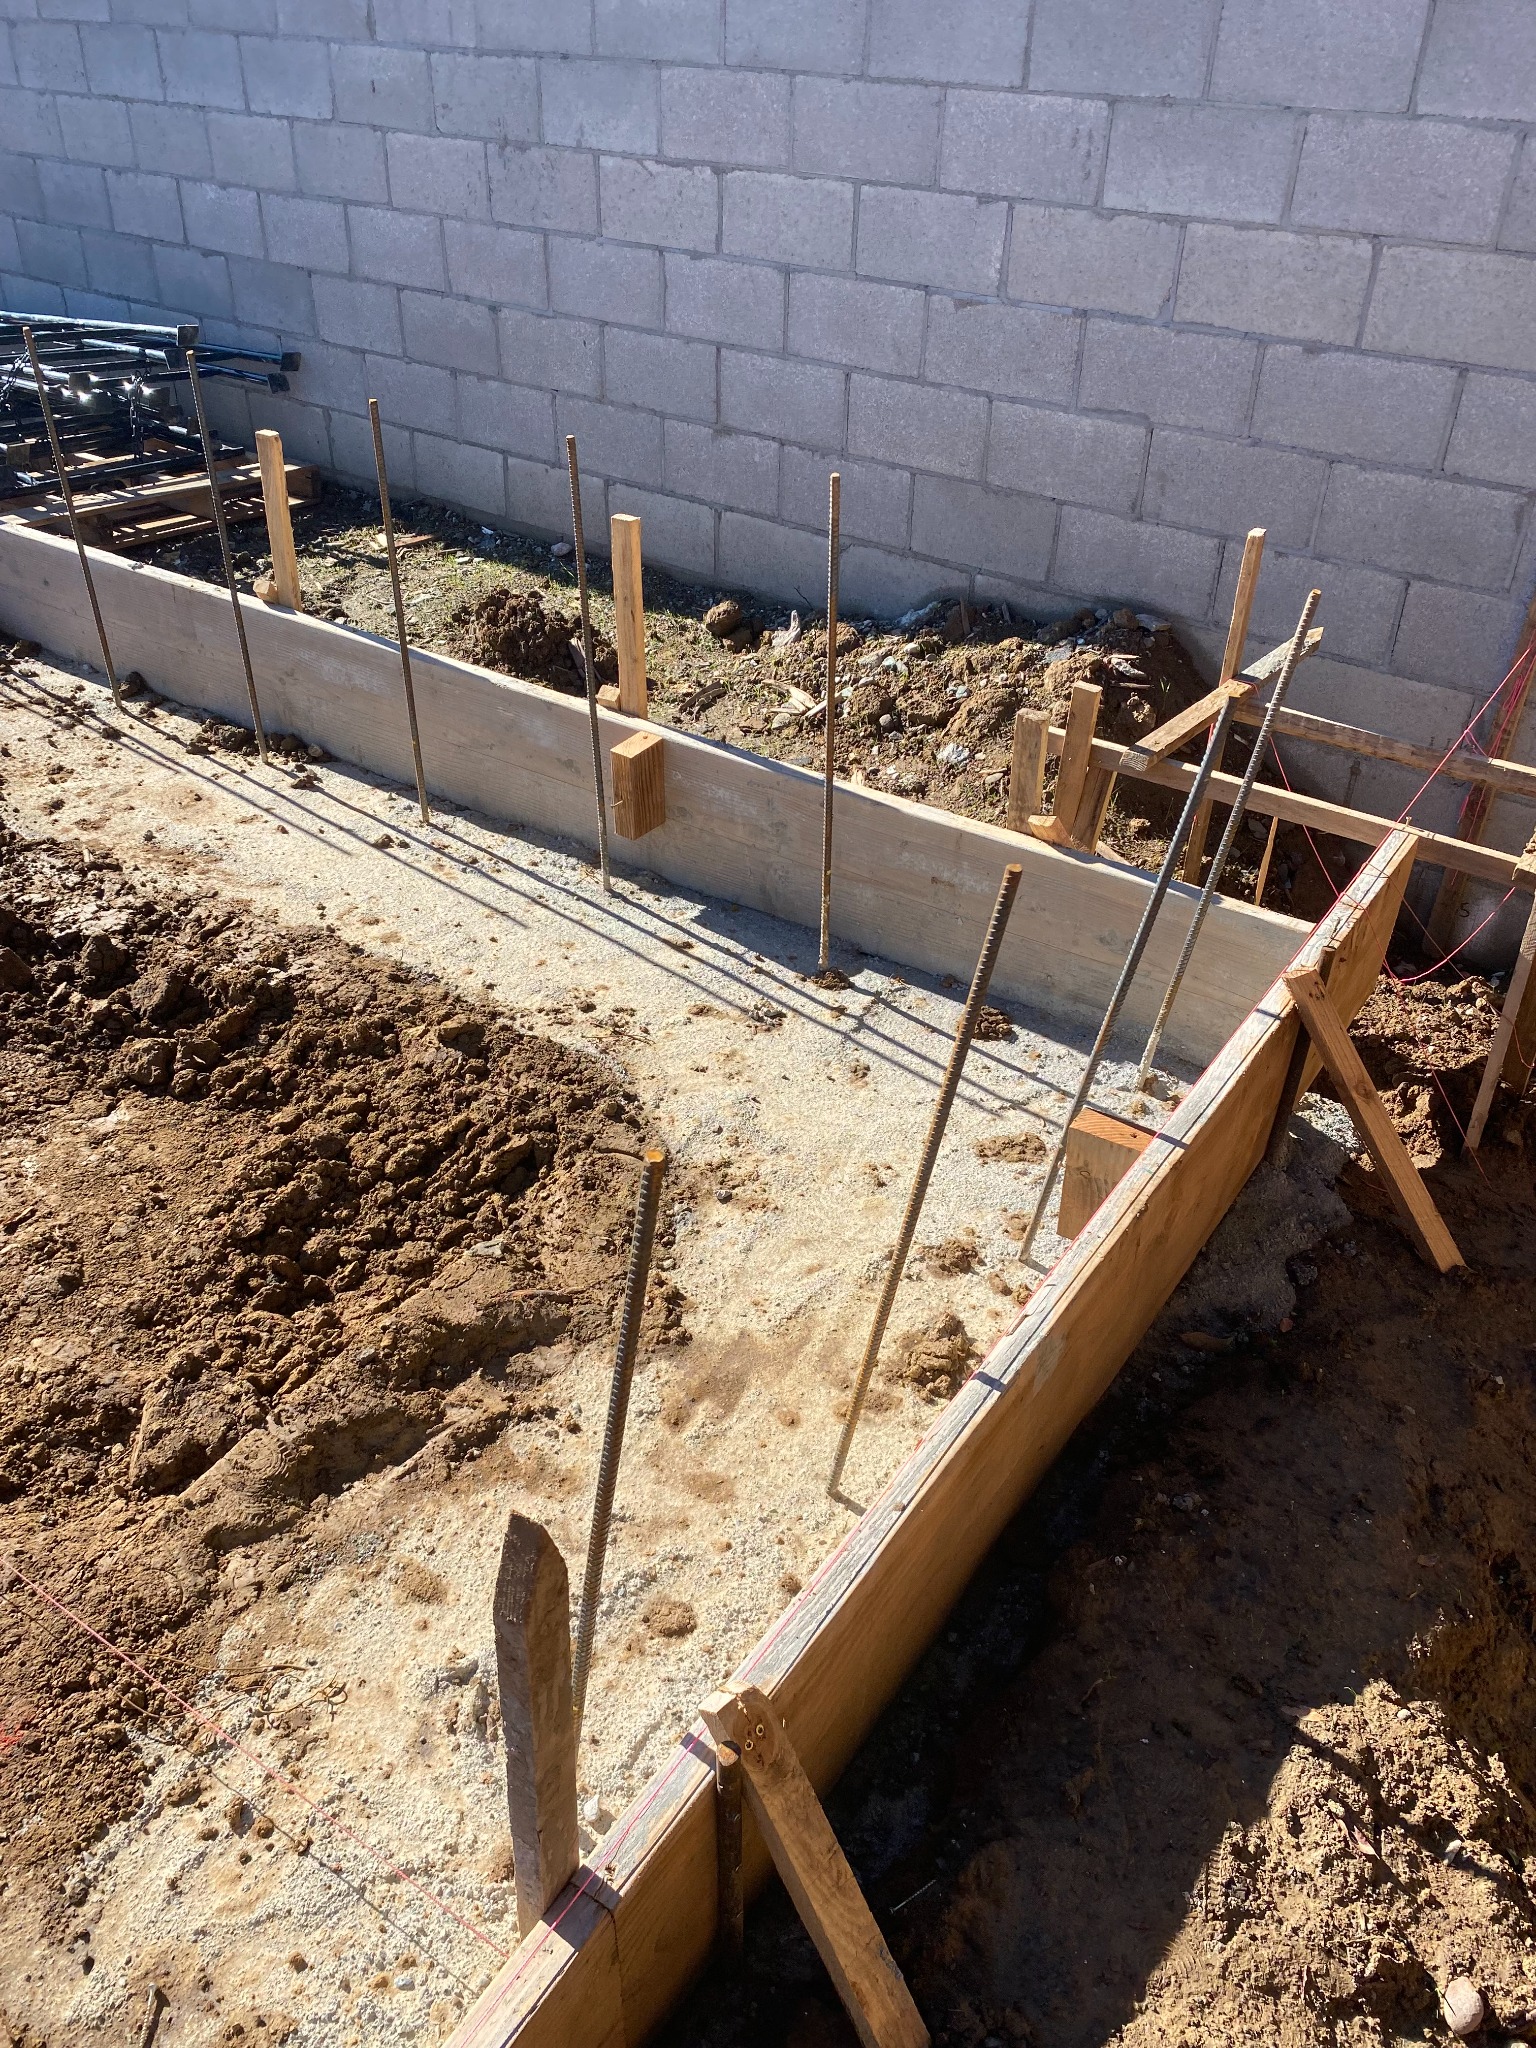
Footings & forms

Reinforcement before the pour
Concrete work in progress
Wall framing in progress

Interior framing & plumbing
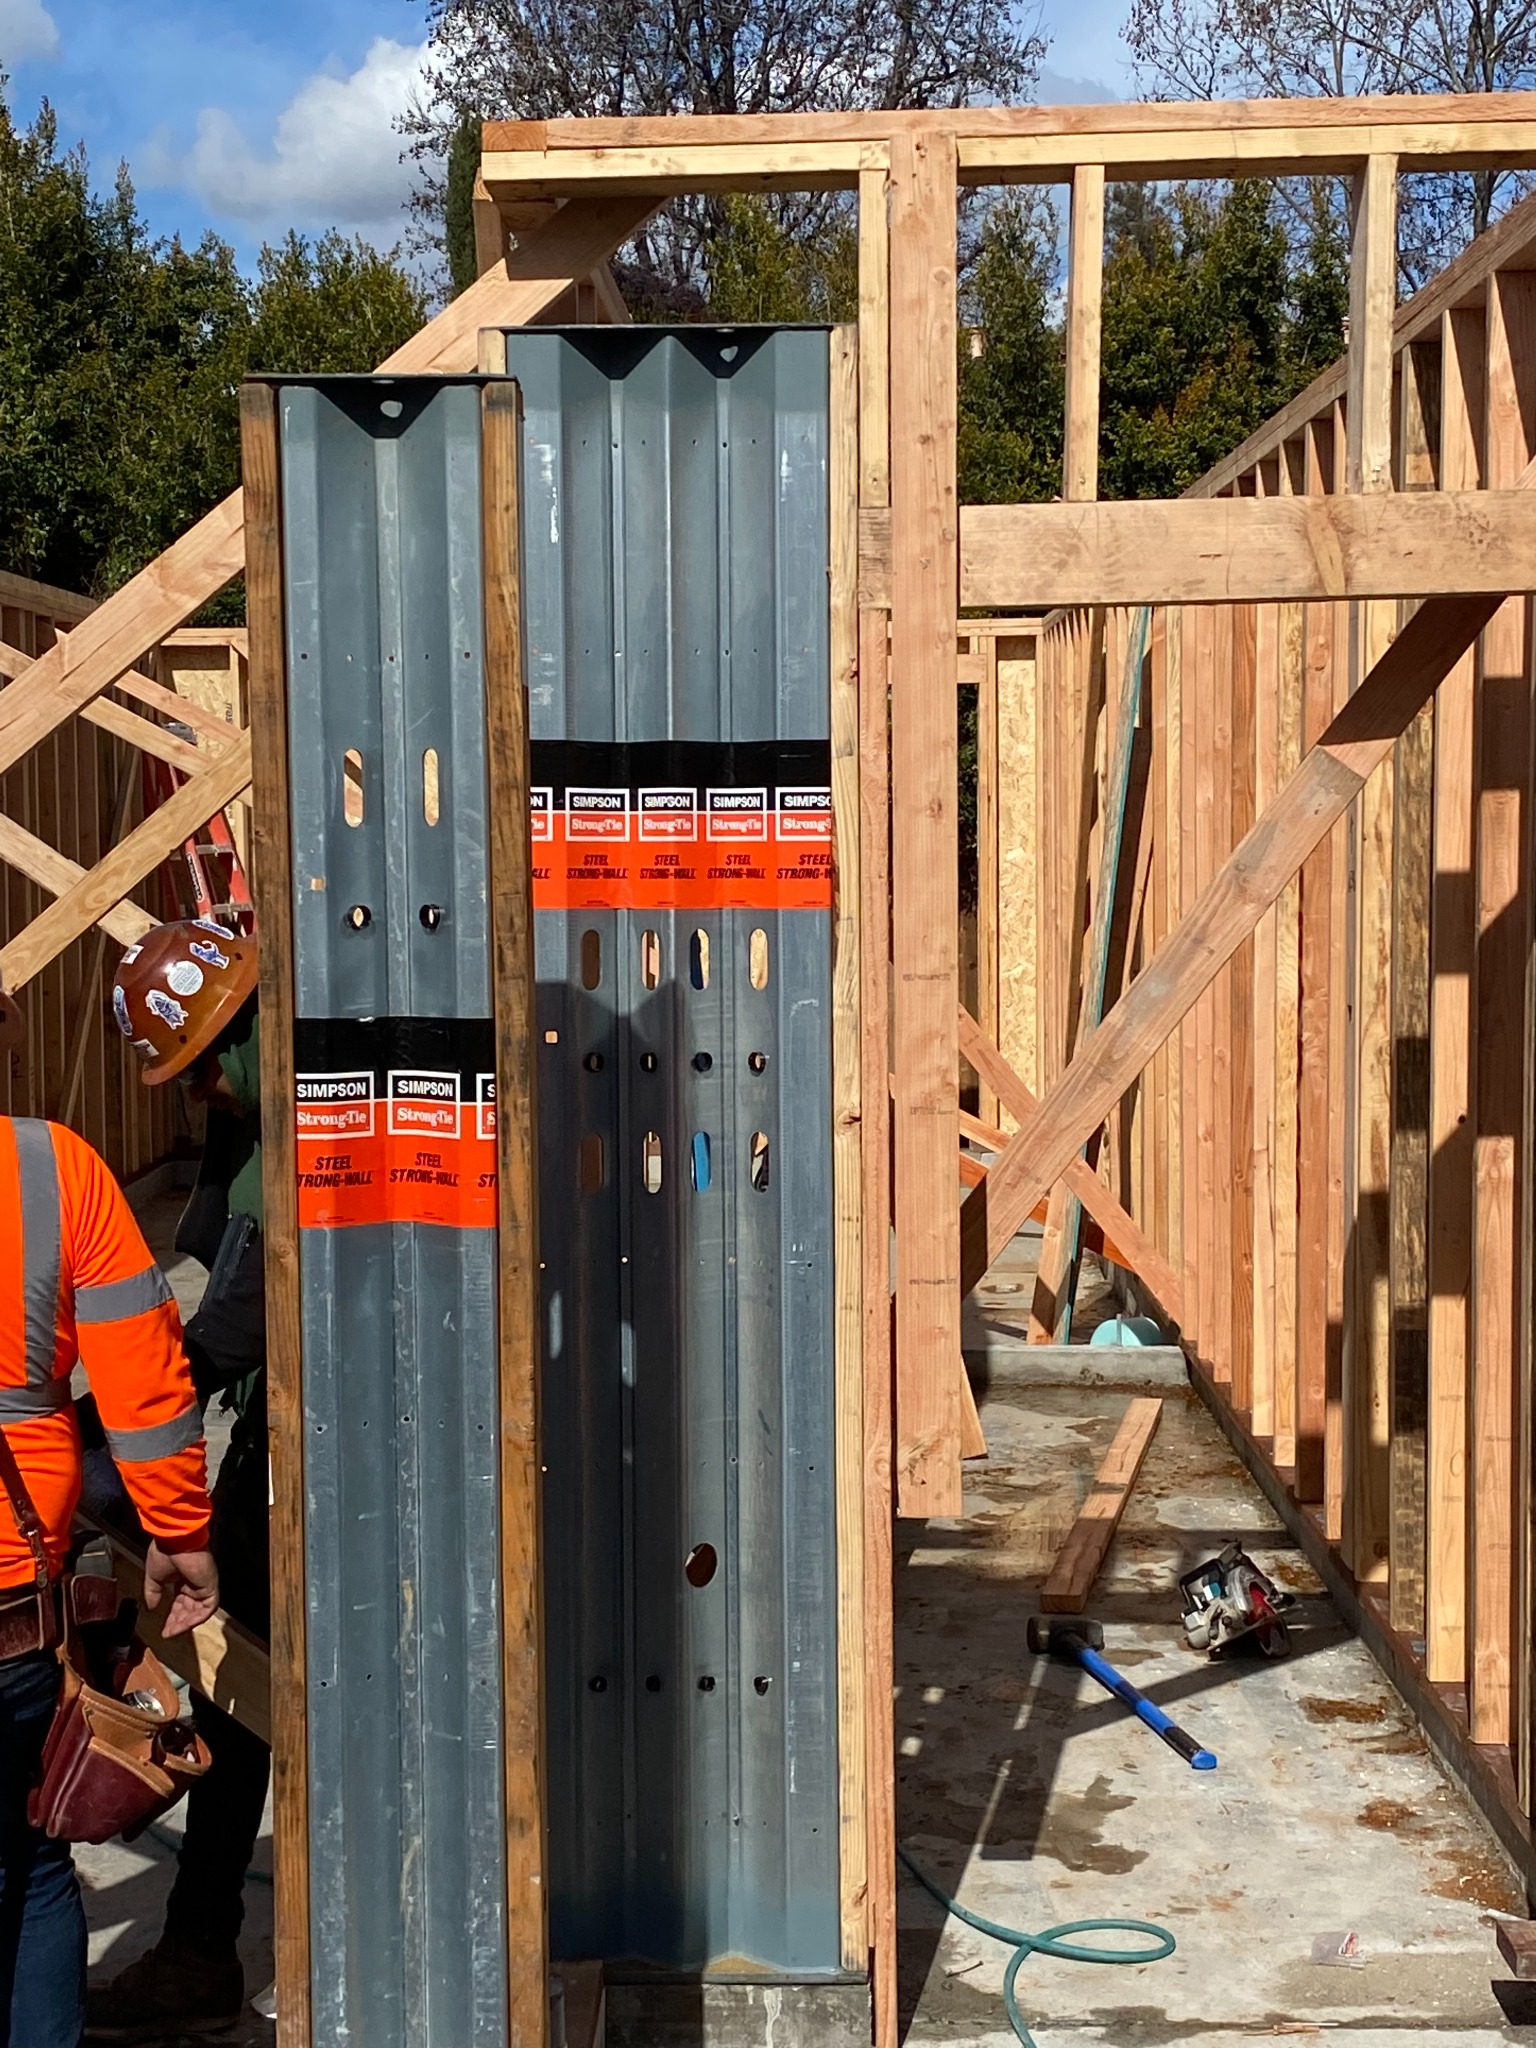
Timber & steel details
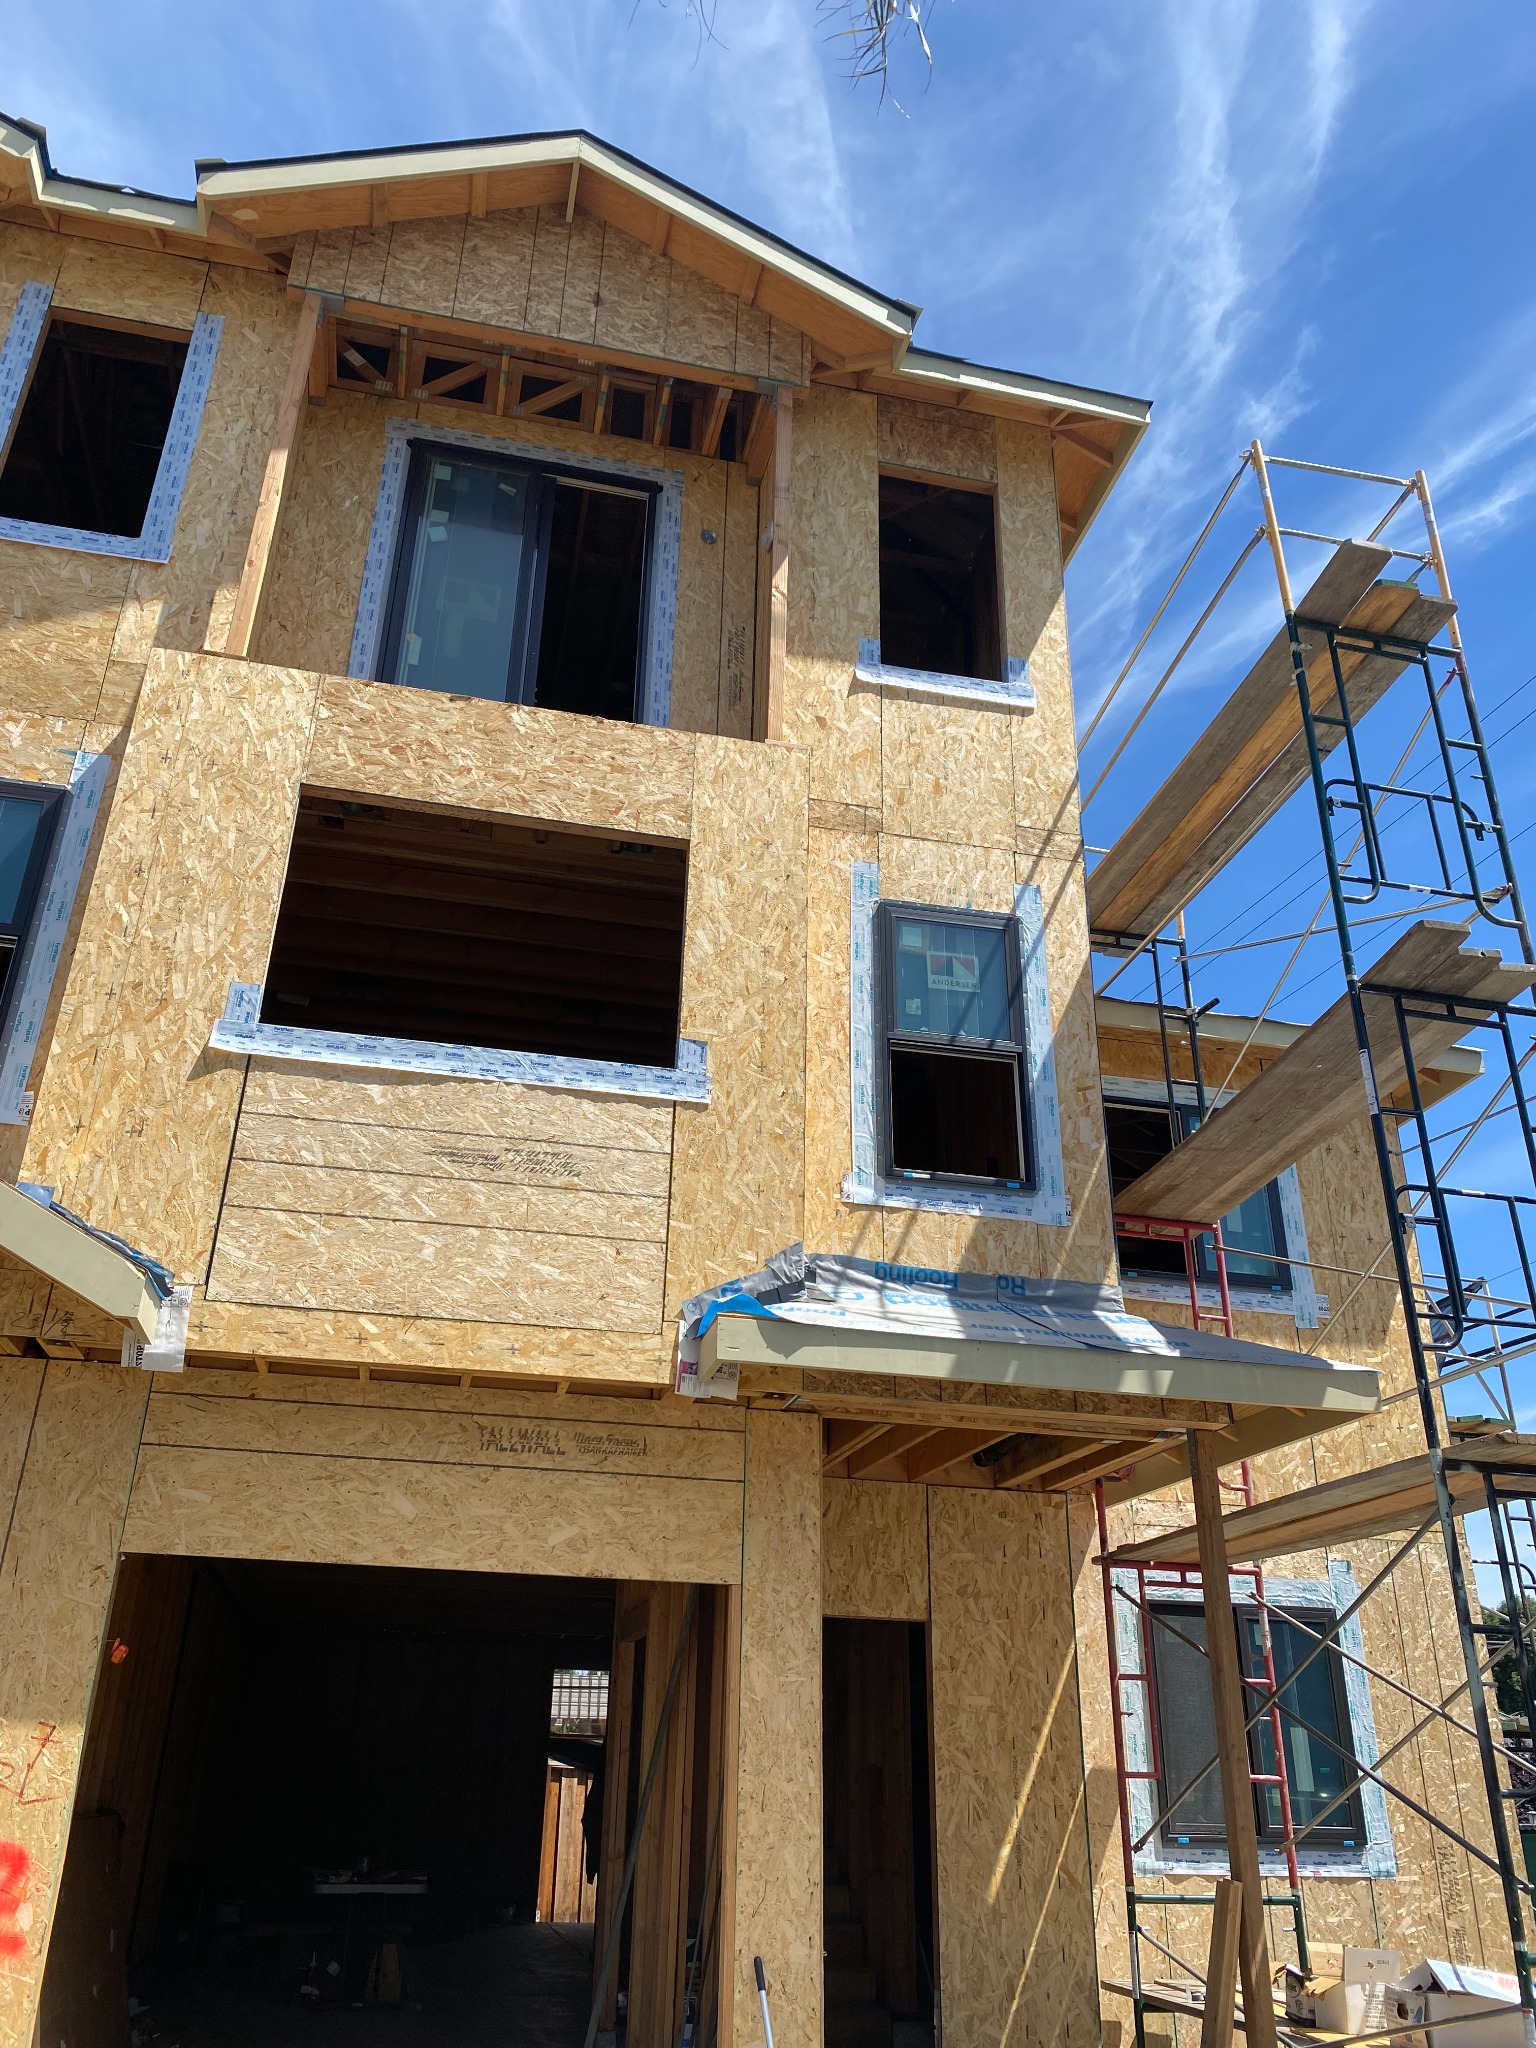
The exterior taking shape

Entry & garage taking shape
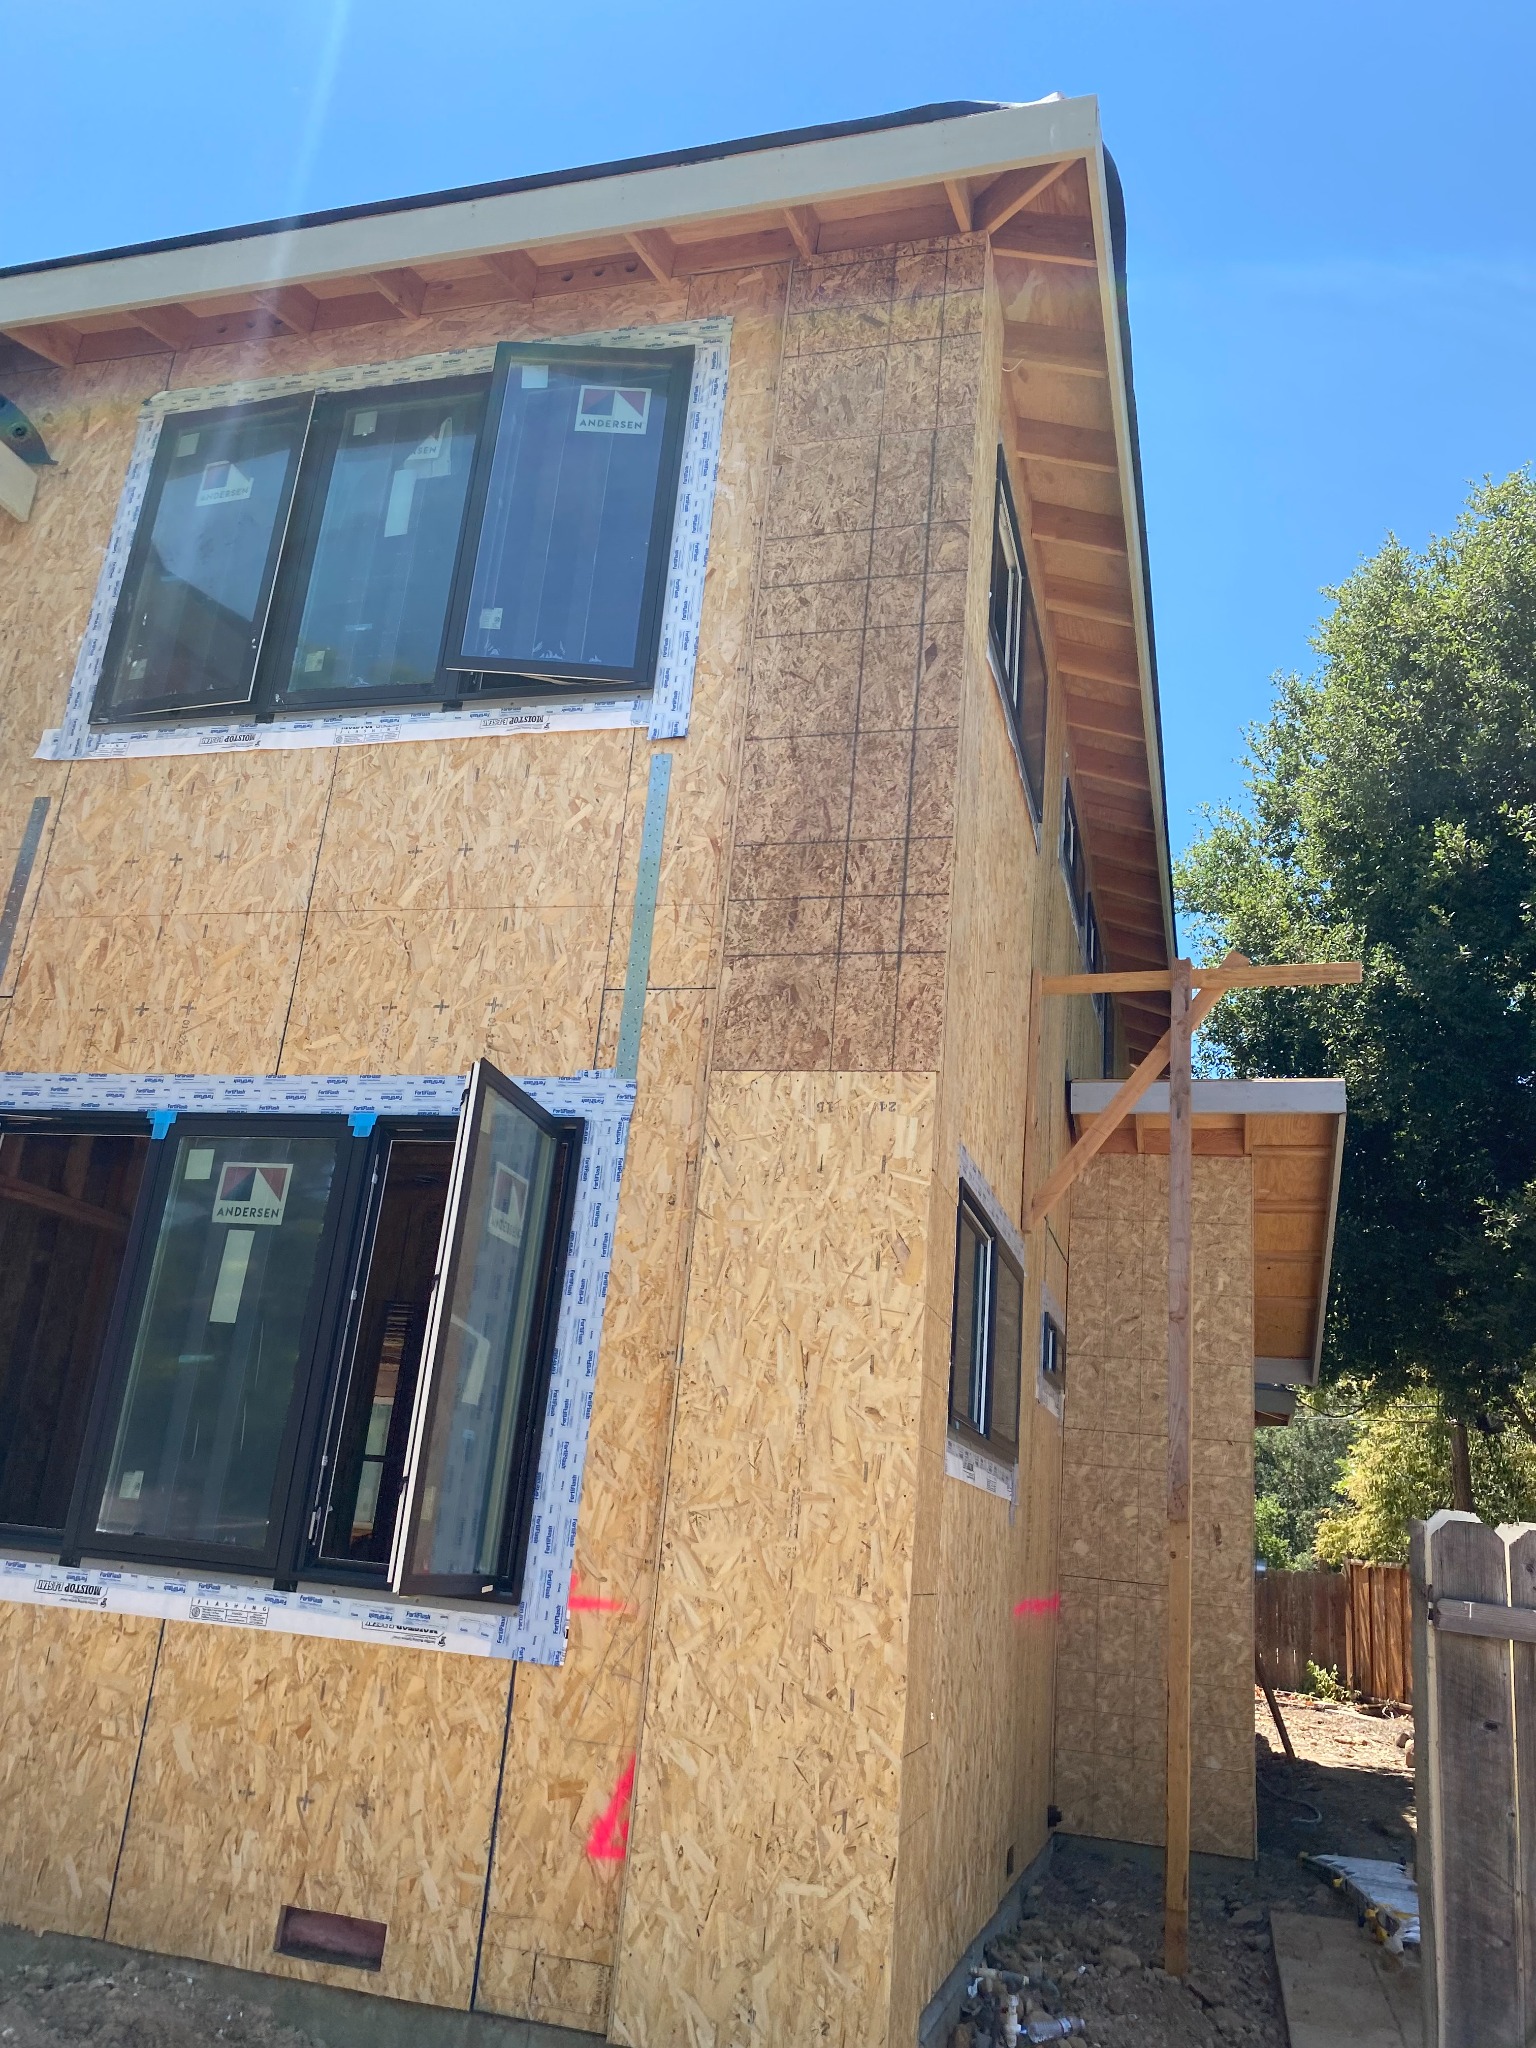
Exterior & window detail
Finished residential exterior
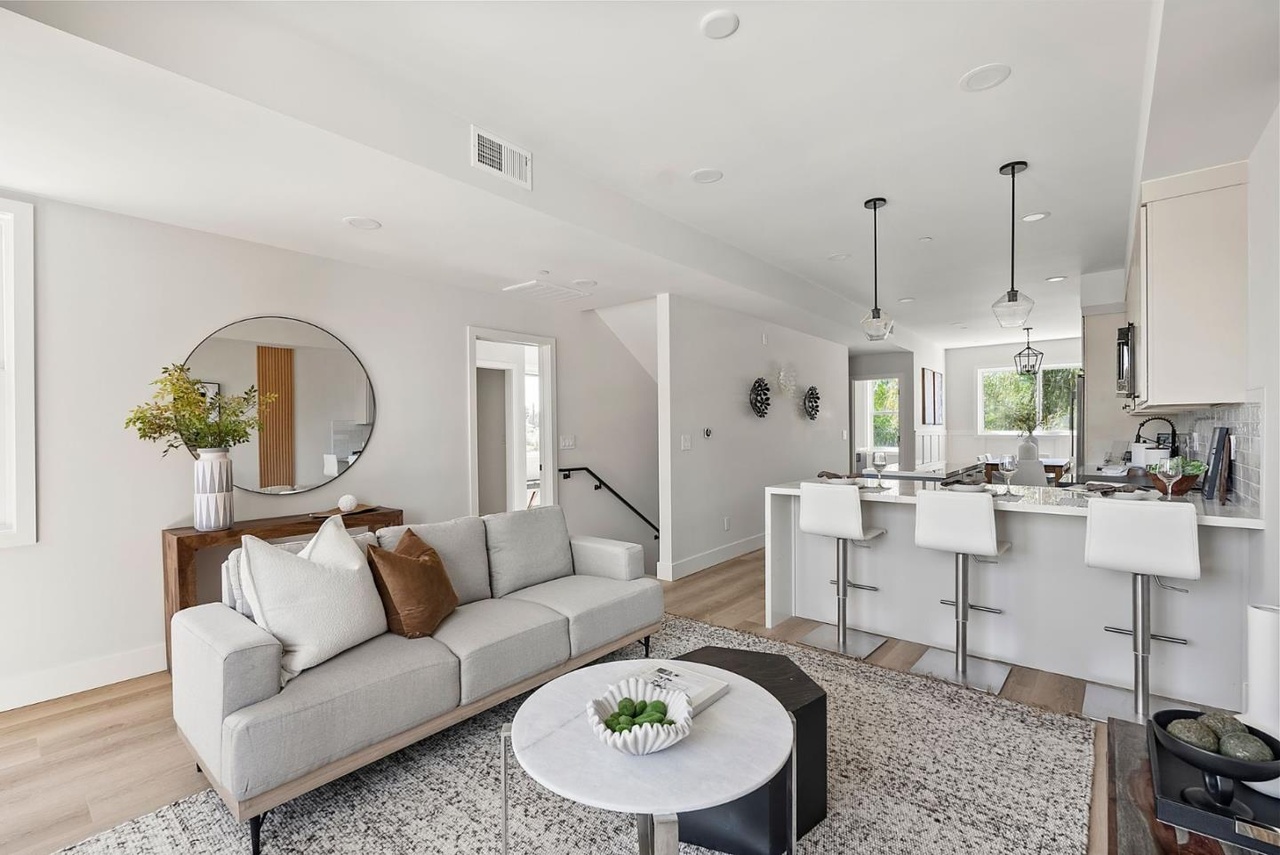
Living room & kitchen
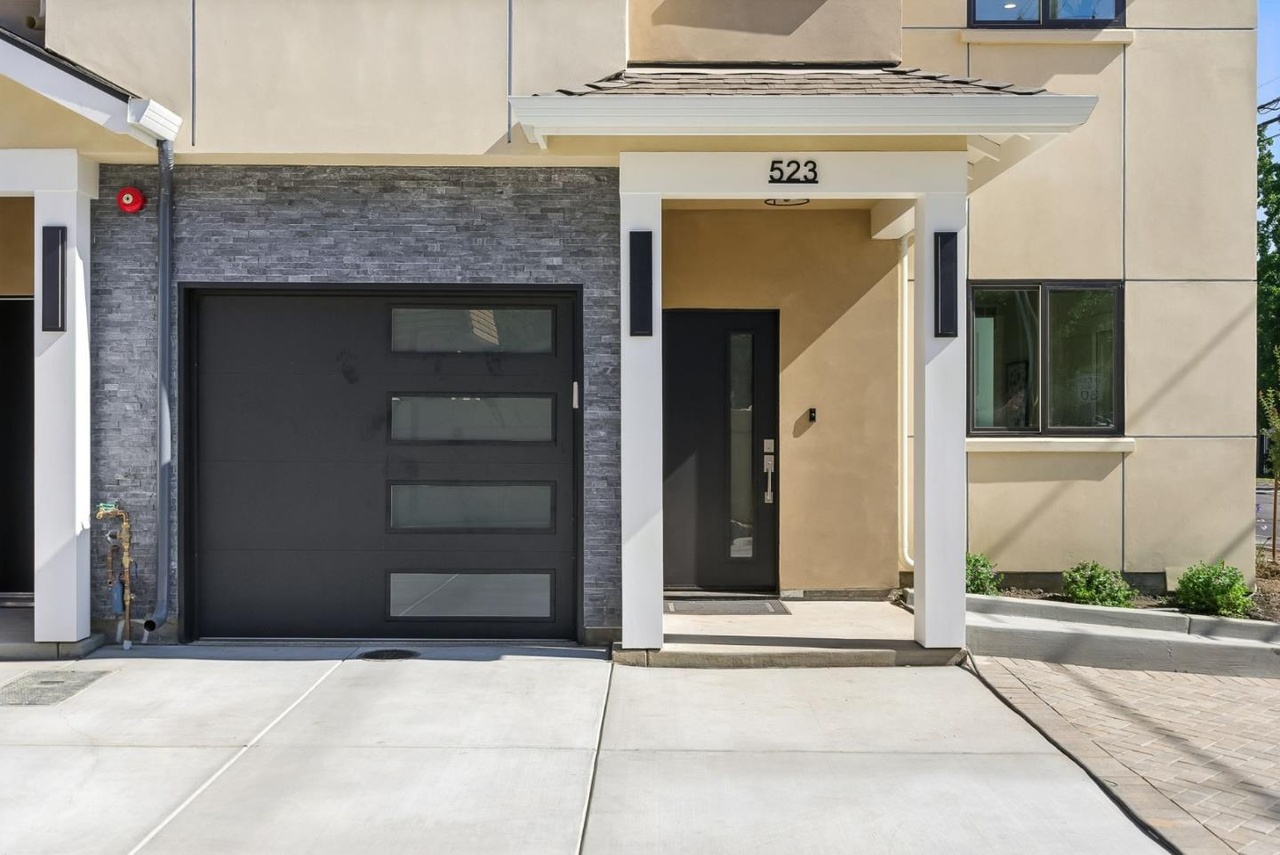
Entry & garage detail
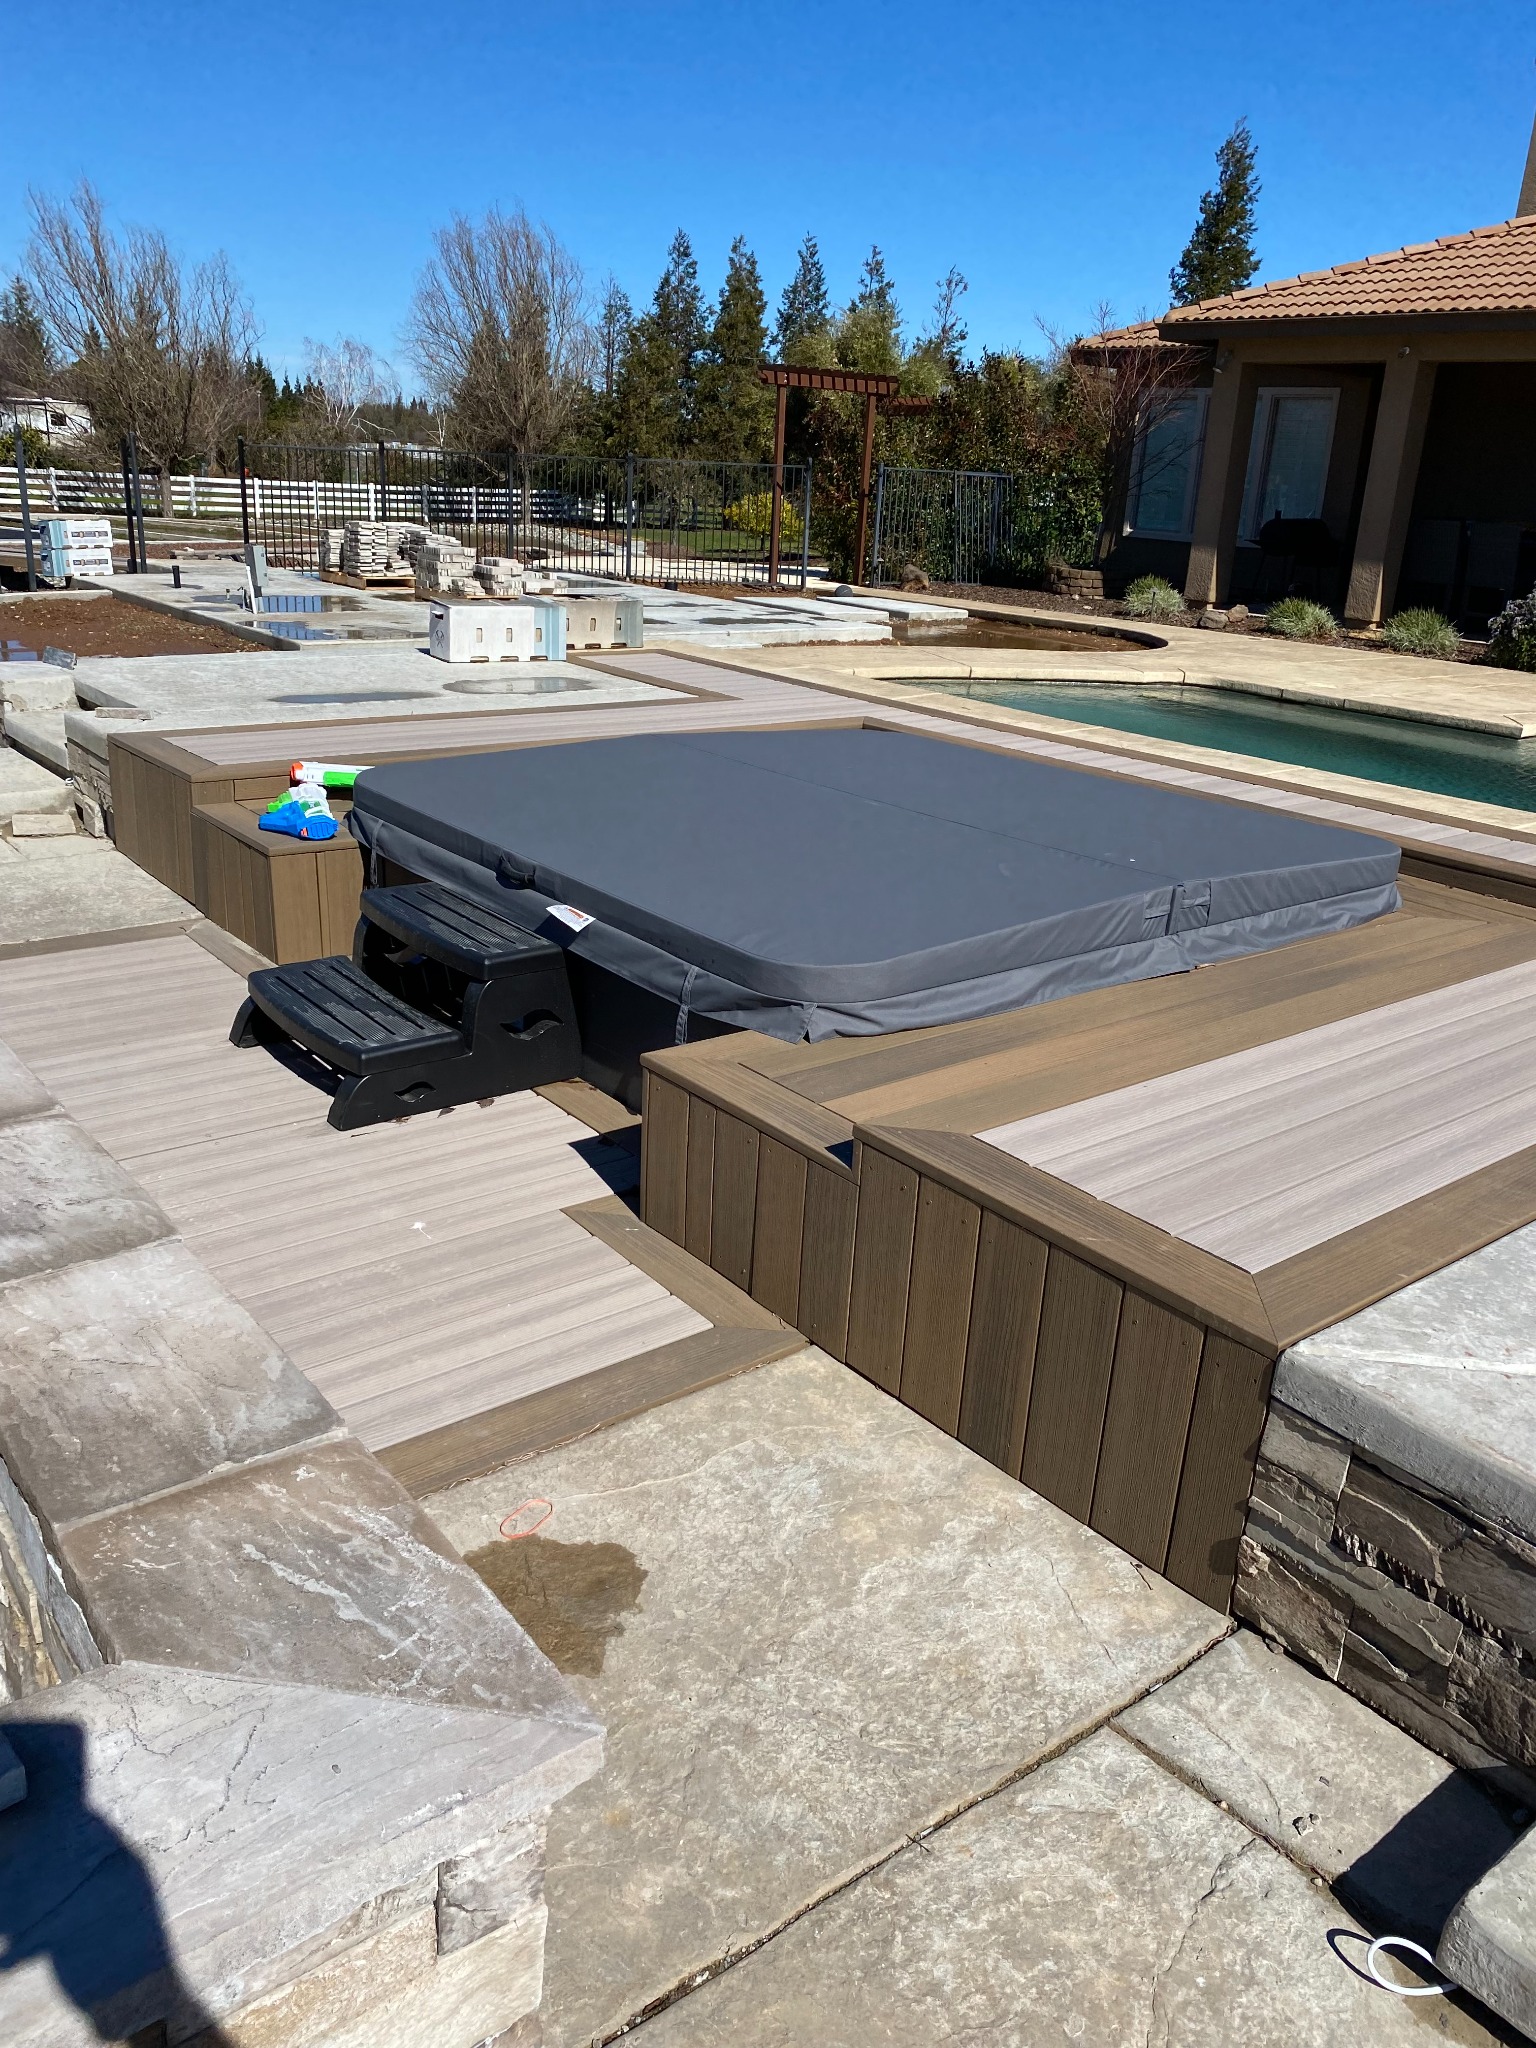
Deck & spa surround
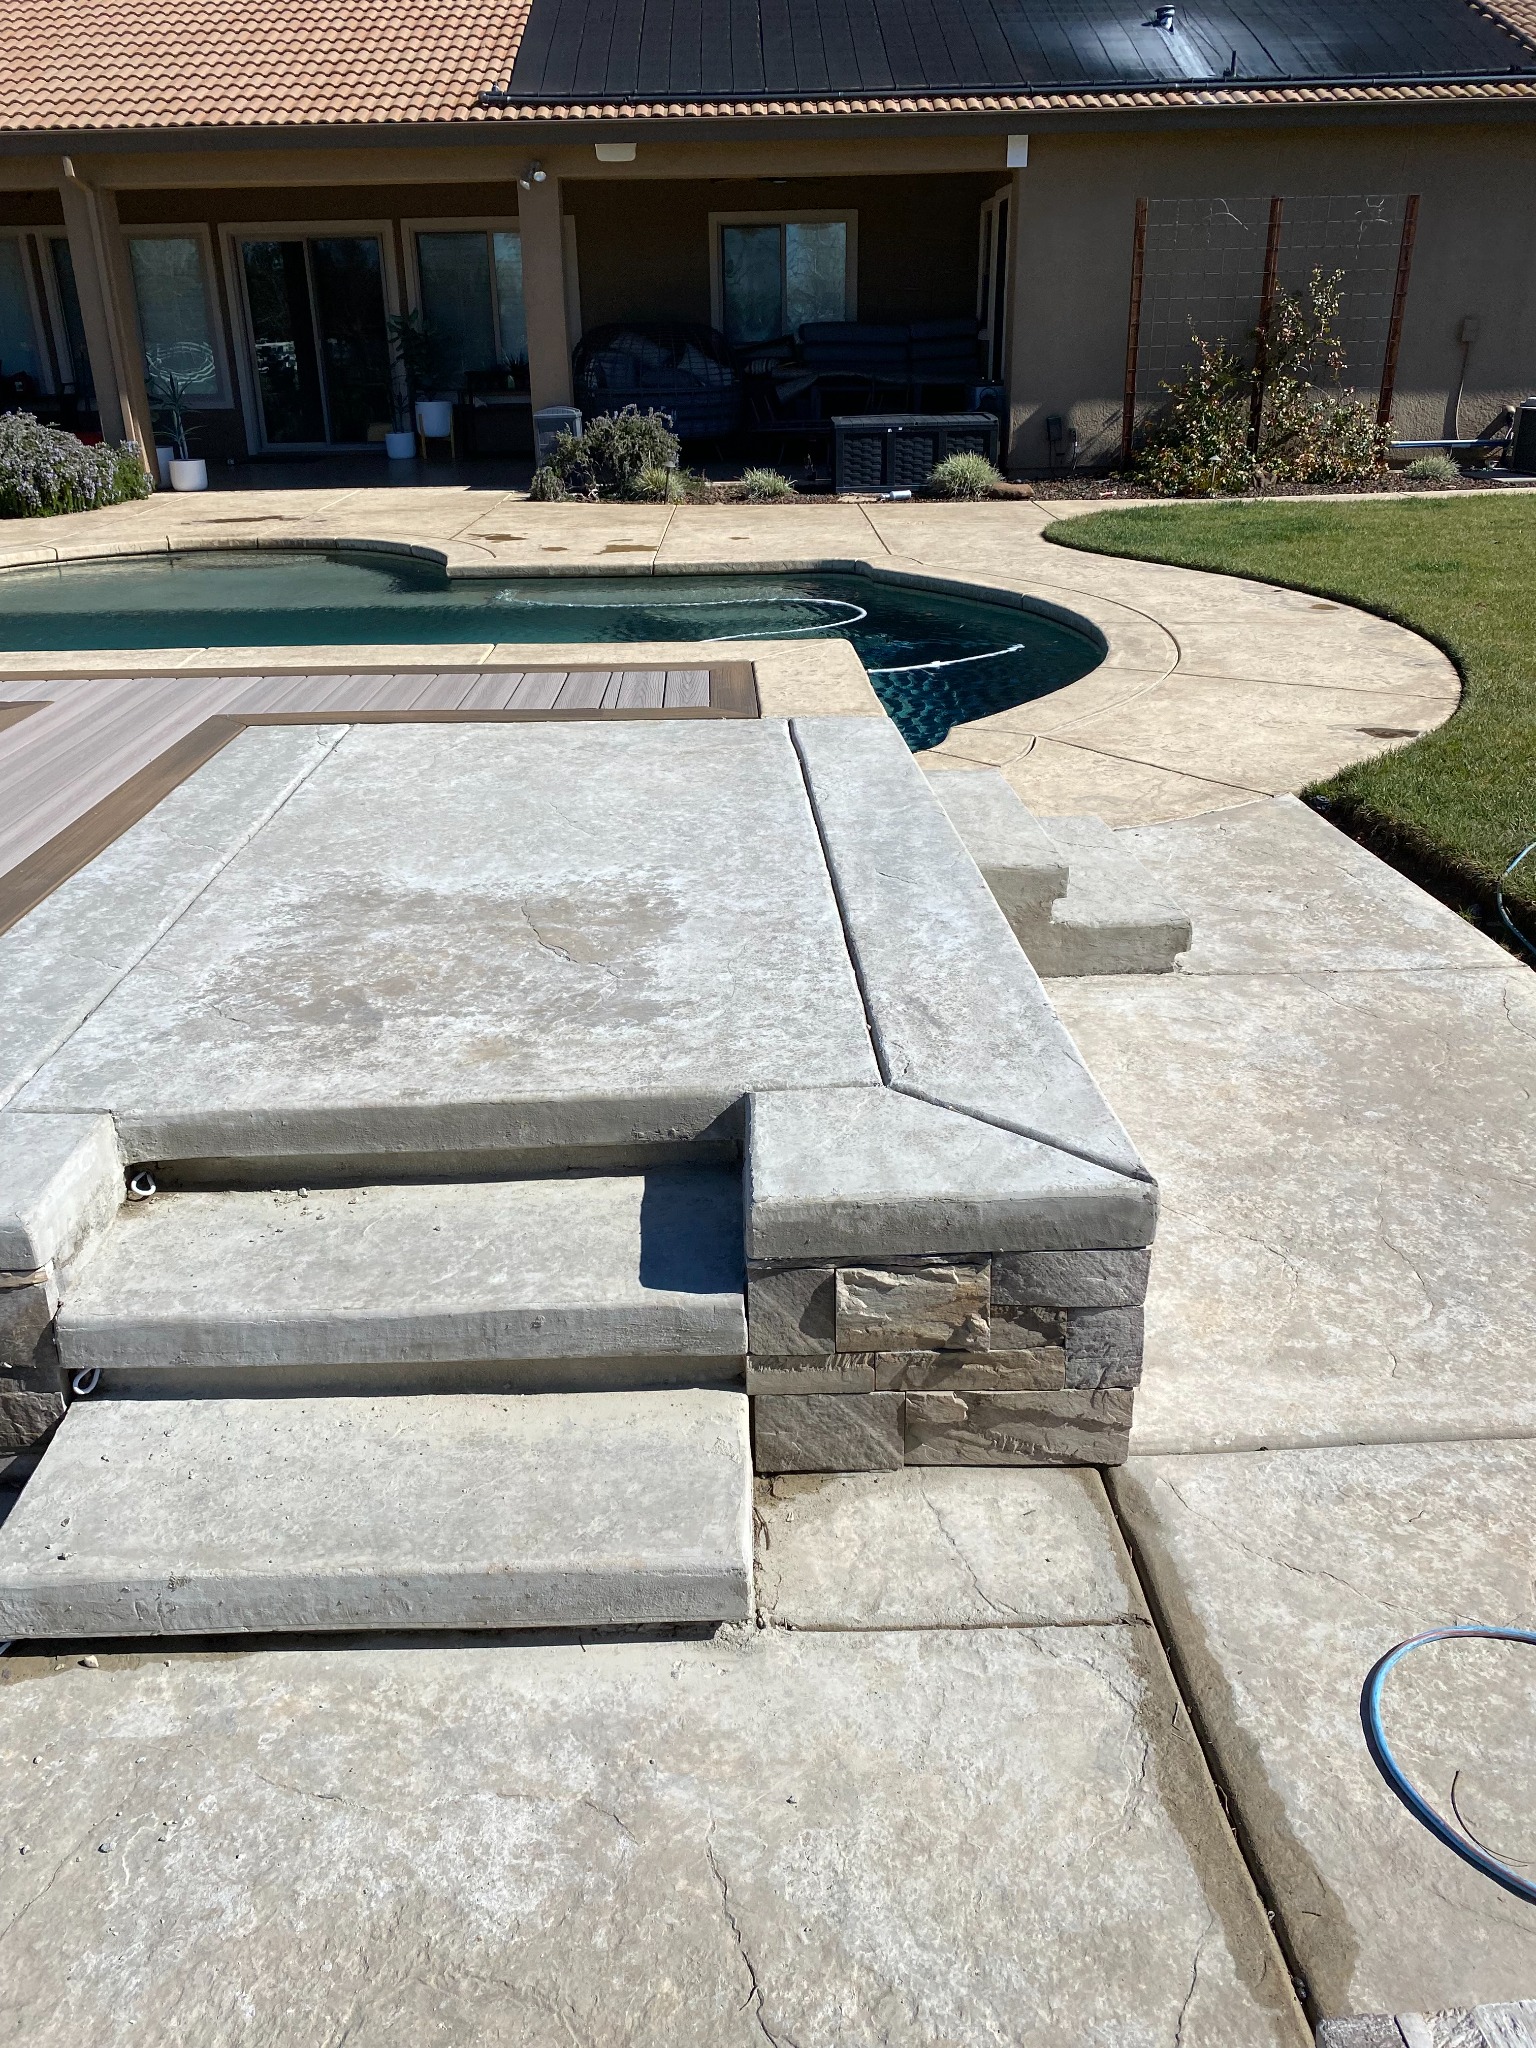
Patio steps & stonework
A LOOK AT THE PLANS
A view of
the layout.
See how the living spaces connect across three levels in this floor plan shared with the project photos.
Discuss your project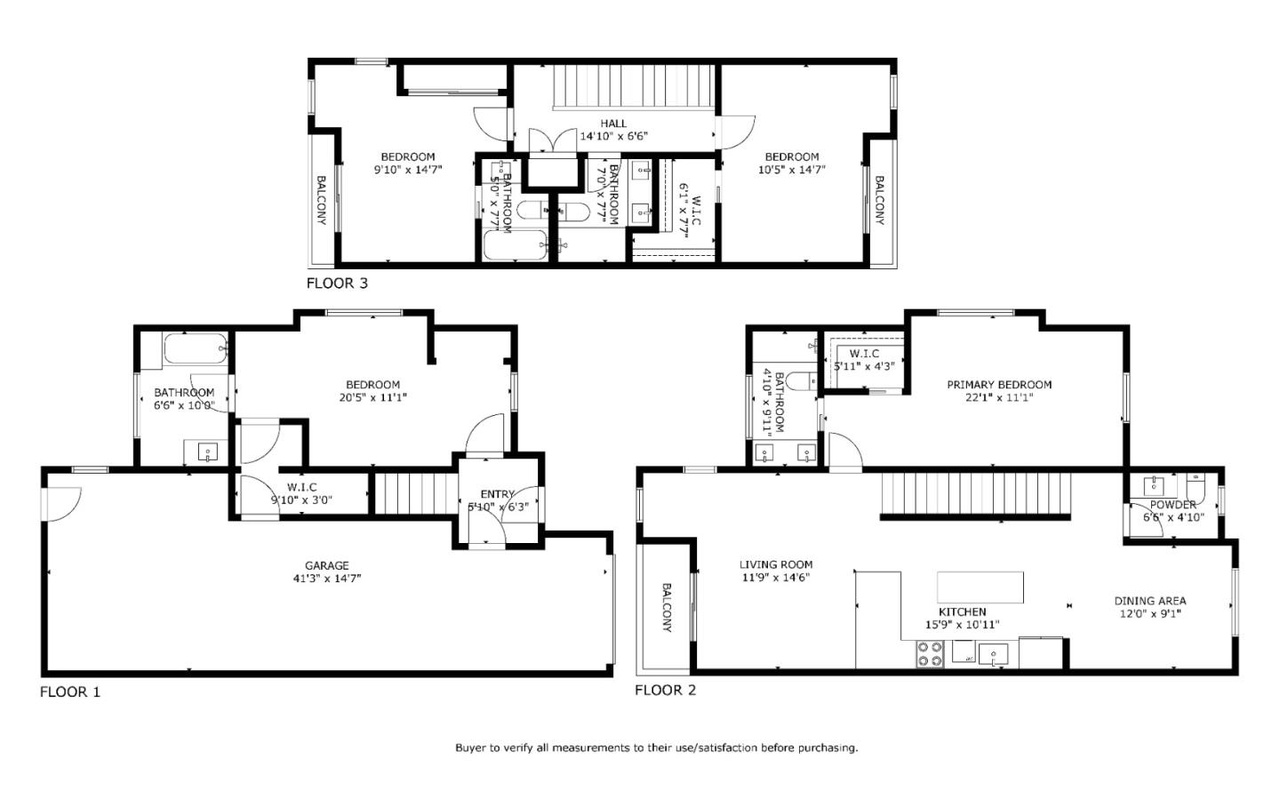 View full floor plan
LET’S TALK ABOUT YOUR PROJECT
Have something similar in mind?
Tell us about your property and the work you would like to discuss.